

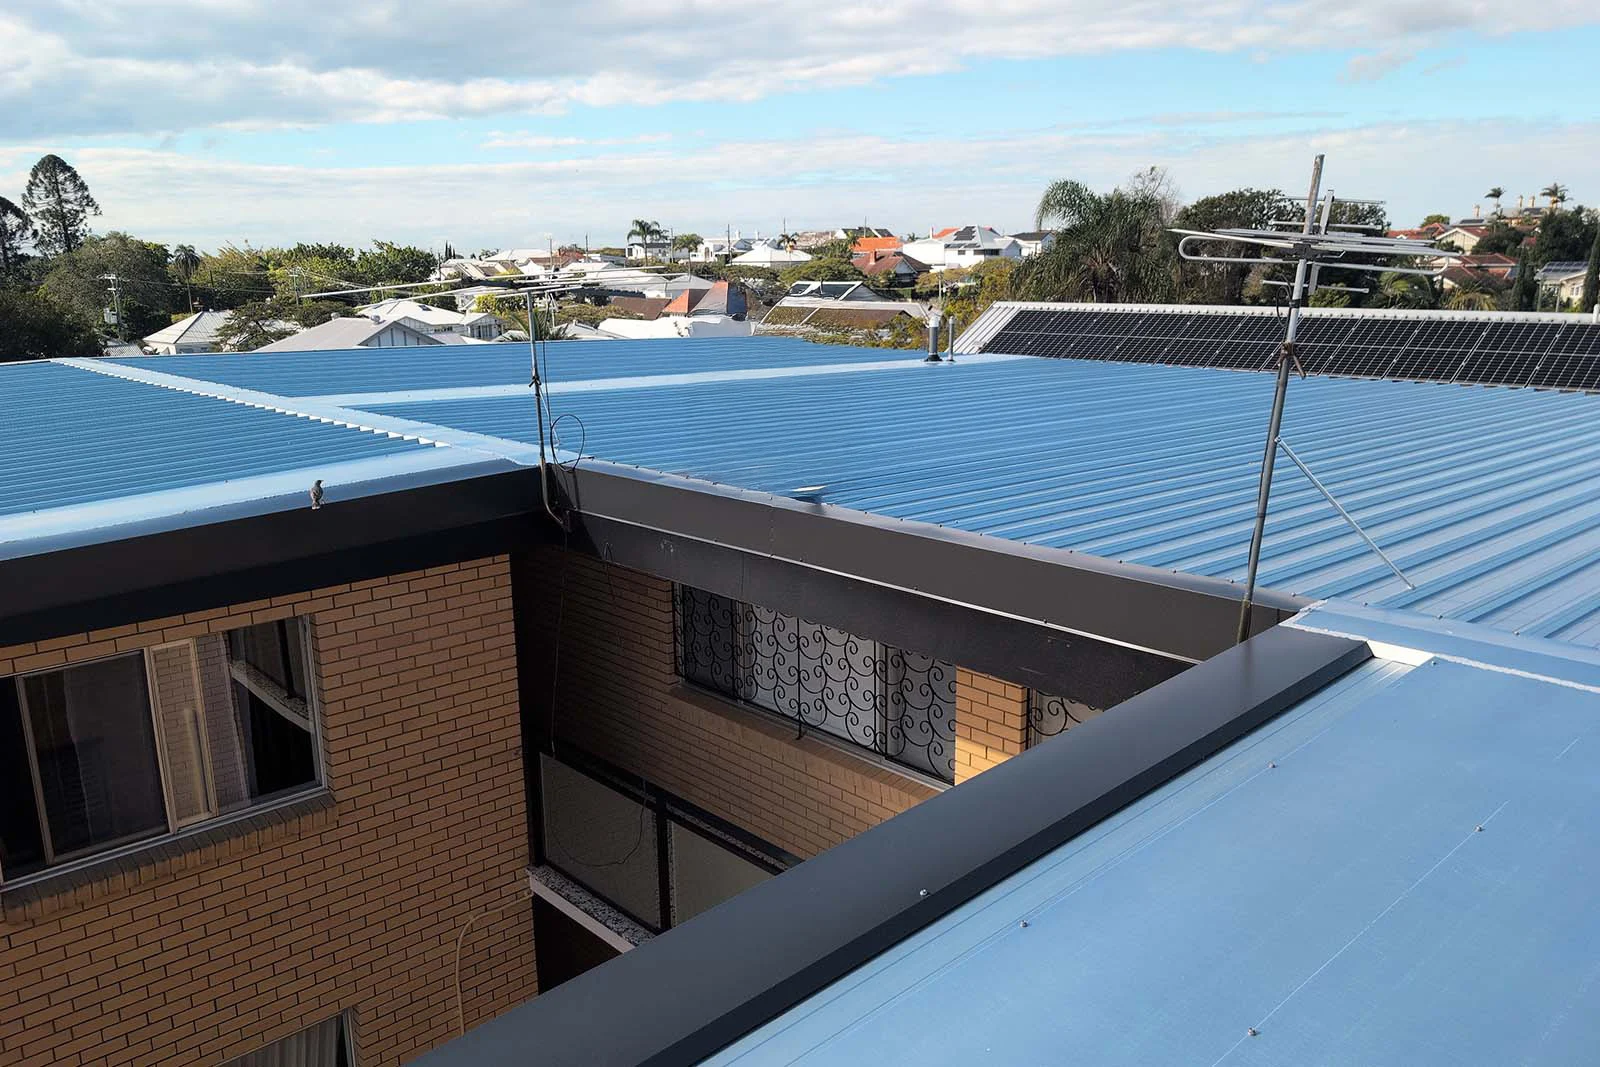
NuRoof unit block project, Ascot: completed metal roofing after re-pitching. Shown as a shared-roof example.
YOUR PROPERTY COMES FIRST
Greenslopes needs more than one roofing approach
In the ABS 2021 Census Greenslopes suburb profile, flats and apartments represented 48.0% of occupied private dwellings, compared with 41.9% for separate houses. Both individual homes and shared buildings therefore deserve attention when planning local roof replacement.
A house owner may be able to make the roofing decision directly. A unit building can involve several owners, a property manager and residents with different access needs. The roof assessment still comes first, but the way the findings and quote are presented should help everyone understand the same proposed work.
NuRoof Brisbane · Metal roofing and roof cladding · QBCC 15314871 · Phone 1300 431 900
A useful shared-roof assessment covers three areas
01
Roof condition and water paths
Review the covering, laps, penetrations and where water leaves each roof section. With a larger shared roof, a symptom in one unit may relate to a detail elsewhere. Define the affected areas before comparing replacement proposals.
02
Pitch and profile suitability
Measure the roof rather than assuming its existing material is appropriate. A low-slope area may need a different profile or design response. Re-pitching is a separate scope to discuss if the roof assessment identifies it as necessary.
03
Resident and vehicle access
Plan the route for materials and waste, the work area and access to entrances or garages. A written communication plan can help managers explain the sequence to residents before work starts.
Set a scope owners can compare
For a detached Greenslopes home
Discuss metal roof replacement or a tile-to-metal conversion based on the existing material and building condition. Identify any retained veranda, extension or garage roof and how the new work will meet it.
For a unit block or shared building
Ask for a defined roof area, proposed profile, associated flashings, drainage interfaces and access arrangements. Keep structural changes, equipment relocation and other trades explicit. Our unit block roof replacement service is the relevant starting point.
PRACTICAL EXPERIENCE
A unit block example from Ascot
NuRoof’s documented Ascot project involved a roof re-pitch and KLIP-LOK replacement. The photograph above shows that project’s completed roof. It demonstrates why a roof’s geometry can matter as much as the choice of new covering.
A Greenslopes building needs its own assessment. This example does not mean that every unit roof requires re-pitching, or that the pictured work took place in Greenslopes.
Prepare a Greenslopes unit roof enquiry
- Provide the property address, number of dwellings and the main contact.
- Identify known leaks and affected units without assuming the source.
- Share available roof plans or earlier reports if you have them.
- List roof equipment and access that must remain available.
- Confirm how the proposed scope will be reviewed and authorised.
Check the property details
Planning requirements depend on the address and proposed work. Check the property in Brisbane City Plan Online, including any relevant character or heritage overlays, and clarify approval requirements before the scope is finalised.
Any related repairs or restoration we discuss form part of the roof replacement scope.
From inspection to an agreed replacement
STEP 1
Inspect and document
Identify roof areas, relevant defects and the proposed replacement boundary.
STEP 2
Explain the options
Separate the cladding work from any design changes or related trades.
STEP 3
Coordinate the site
Agree resident communication, access and work sequencing with the authorised contact.
