

ROOF PITCH • ADDITIONS • DRAINAGE
Roof Replacement
Cannon Hill
Planning a roof replacement in Cannon Hill? NuRoof Brisbane replaces worn roofing and assesses the details that make the new system work: roof pitch, adjoining sections, flashings and drainage. A main roof, rear addition and patio may need different solutions even when they belong to the same home.
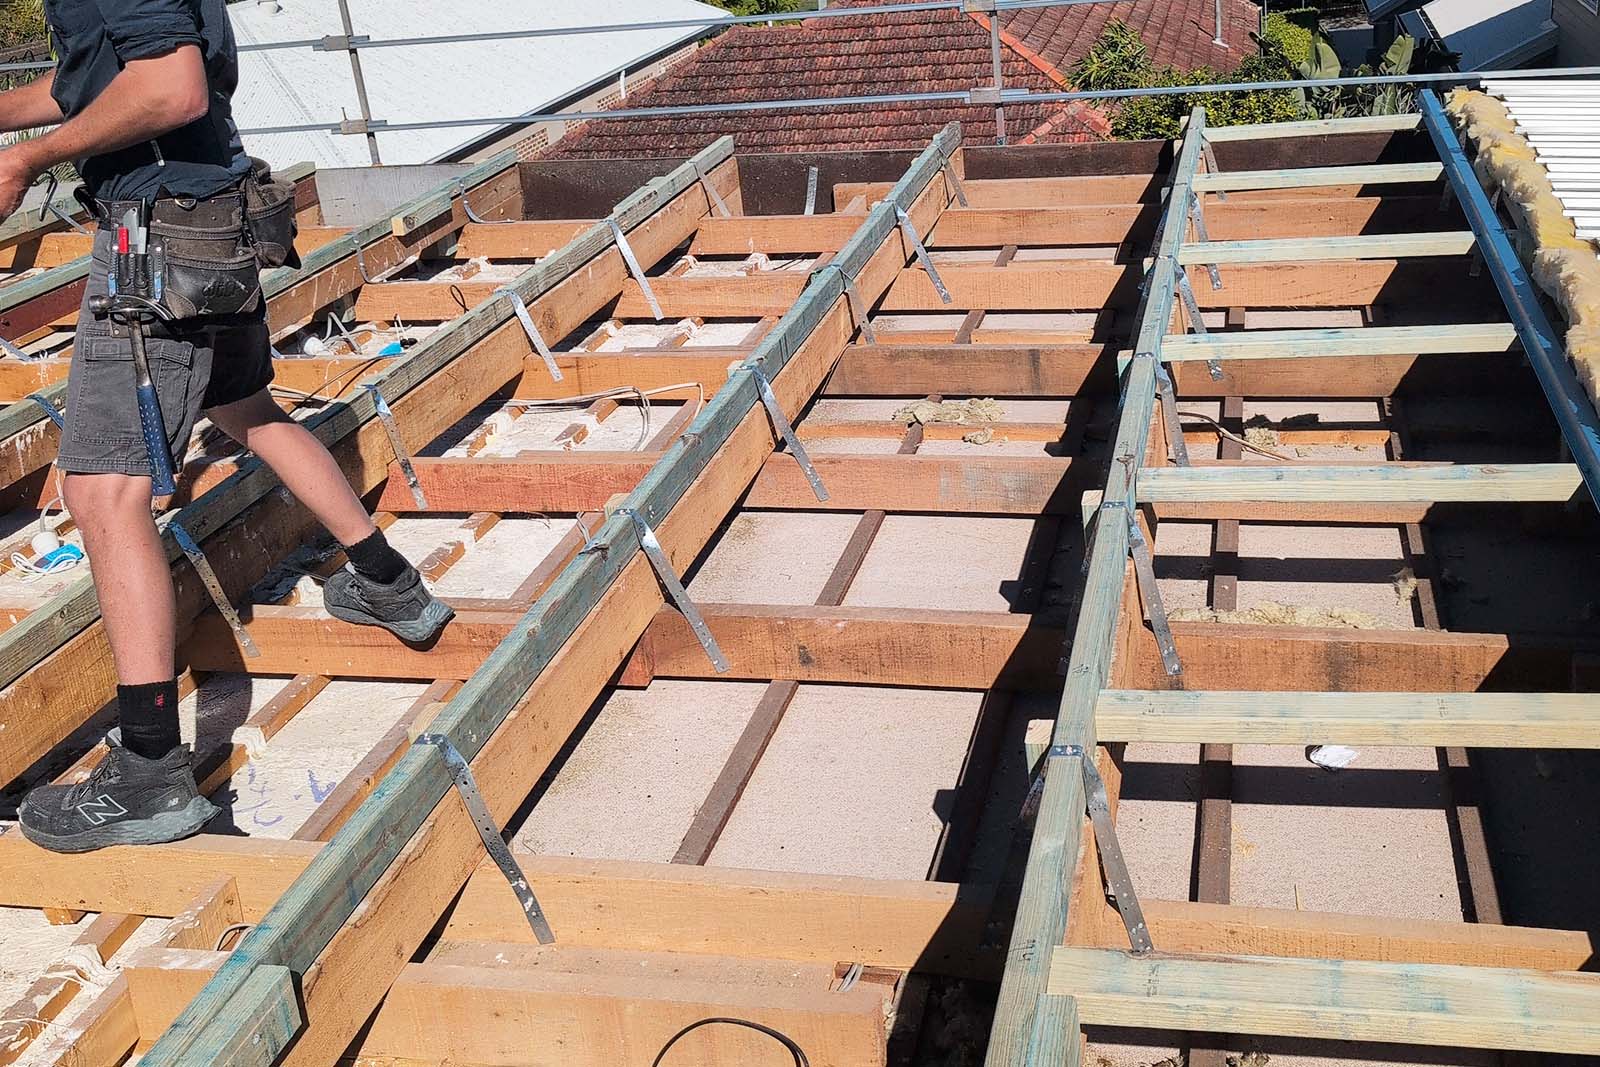
NuRoof project in Ascot: roof preparation during a re-pitch and metal replacement.
Look at the whole roof, including later additions
Cannon Hill’s 2021 ABS suburb profile records both detached houses and attached dwellings. The building’s actual layout matters more than assuming one roofing approach suits the suburb.
If your home has a rear extension, enclosed verandah or attached carport, show us where the roofs meet. A lower addition may have a different fall, a separate gutter or a junction beneath the main roof. Tell us which sections have leaked and whether an earlier repair changed the way water flows.
We can then discuss the replacement boundary: the entire roof, a defined section, or a coordinated scope that also addresses the adjoining junctions.
NuRoof Brisbane · Metal roofing and roof cladding · QBCC 15314871 · 1300 431 900
Details that deserve attention before sheets are ordered
Measure the pitch of each roof section
The slope needs to suit the proposed roofing profile. Matching the appearance of an existing roof is not enough. LYSAGHT’s profile information illustrates that product selection includes technical requirements; the appropriate specification depends on the measured roof.
Follow the drainage through the junctions
Ask where the main roof discharges and how the lower sections, valleys and gutters receive that water. The quote should identify any junction or drainage work included in the replacement, particularly where an addition sits below an older roof.
Identify what will remain in place
A sound garage roof might be outside the scope while its connection to the house still needs attention. Mark those boundaries clearly. Include skylights, wall flashings and solar equipment in the discussion so they are not discovered as unplanned interruptions.
Choose the system after the roof is assessed
Metal replacement and tile conversions
NuRoof’s metal roof replacement and tile-to-metal conversion services begin with the existing roof and its support. Discuss the chosen profile, finish, battens and insulation together, then confirm them in the scope.
When a change in roof fall is being considered
A lower-pitched section does not automatically need to be re-pitched. First establish whether a suitable roofing system can work with the existing design. If changes to the roof shape are proposed, the structural design and applicable approvals need to be resolved before installation.
An Ascot project that shows why preparation matters
NuRoof’s Ascot unit block project involved re-pitching and installing a new KLIP-LOK® roof. The photograph shows preparation during that project.
It is a useful example of assessing the roof beneath the sheets. It does not mean your Cannon Hill roof needs the same work. A proposal should explain what is required for your building and why, rather than assuming a new covering alone will resolve every problem.
Make the scope clear at the roof junctions
- Identify each included roof area, with any excluded carport, patio or extension shown.
- List the roofing profile and measured-pitch considerations for the different sections.
- Specify flashings, valleys and the gutter or downpipe work included.
- Explain access, weather protection and the sequence for removing the existing roof.
- Record any design advice, approval coordination and process for unforeseen work.
From the first discussion to an agreed plan
1. Map the existing roof
Discuss the main roof, additions and known water-entry locations.
2. Resolve the proposed details
Review suitable profiles, junctions and any additional design requirements.
3. Coordinate the replacement
Agree the scope, access and sequence before materials and installation are arranged.
