

WILSTON · ROOFLINES & VERANDAHS
Roof Replacement Wilston
Roof replacement in Wilston should deal with the condition of the roof while respecting how the home looks. NuRoof can assess the main roof, verandahs and adjoining sections, then discuss suitable materials and detailing. Start with the features you want to retain and the problems you need the re-roof to resolve.
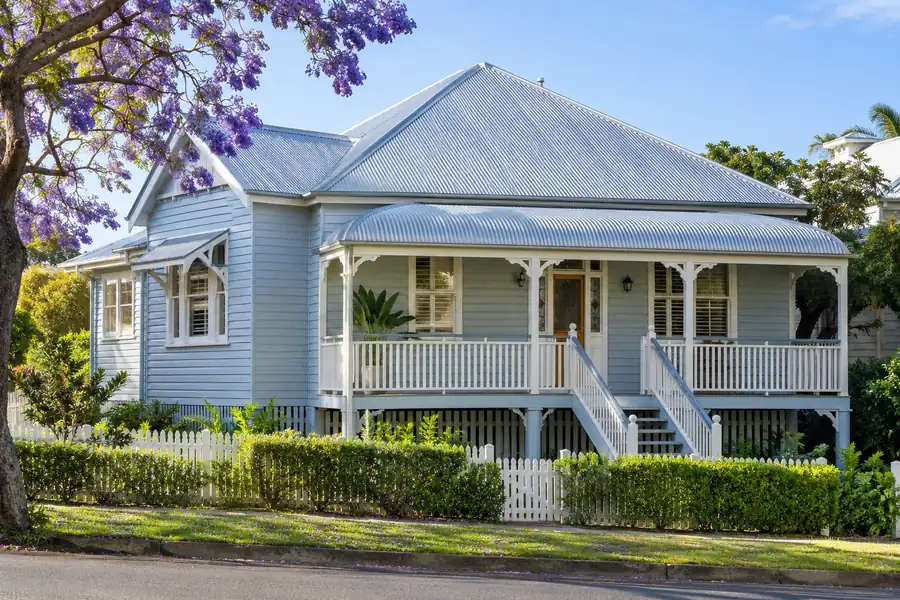
Silver corrugated main roof and curved verandah roof on a raised timber home.
Look at the whole roofline before choosing a finish
In the 2021 ABS Census, 70.3% of occupied private dwellings in Wilston were separate houses. Each property still needs its own assessment: a roof replacement plan should follow the actual home, its additions and any applicable property requirements.
Photograph the house from the street and garden at ground level. Note the roof sections you see most, including verandah edges, front gables, ridges and gutters. These views help explain what you like about the existing appearance and what you would want a Wilston roof replacement to change.
NuRoof Brisbane · Metal roofing and roof cladding · QBCC 15314871 · 1300 431 900
Roof replacement details worth deciding early
Which shapes are being retained?
Identify the main roof, lower verandah and any curved or differently pitched sections. Ask whether the proposed covering and details suit each part, rather than choosing a single profile by appearance alone.
Which finishes will be visible?
Compare the roofing with existing walls, trim and gutter colours. Ask to see product samples in daylight where available; a small screen image may not show the finish as you expect.
What applies to this address?
If the property has character or heritage considerations, establish the relevant requirements before finalising changes. The suburb name alone does not tell you which controls apply to an individual house.
Choosing a roof replacement profile
Main roof and verandah sections
Metal roof replacement should consider each section’s shape and suitability requirements. A curved verandah or lower roof may need a different product or detail from the main roof. Ask for these differences to be named in the scope.
Matching the appearance of retained areas
If some roofing stays, discuss how new and existing finishes will look together. Weathered material may not match a new product exactly, even where the original colour name is known.
Separate appearance choices from property requirements
Before Wilston roof replacement work is specified, check any relevant property information. Brisbane City Council explains that heritage and character properties are identified differently. Requirements should be checked for the particular address and proposed work; do not assume every Wilston home has the same restrictions.
Then make a short finish schedule for the roof replacement: main covering, verandah covering, ridge and barge details, gutters and visible flashings. Identify what is retained. This turns a broad request to keep the home’s character into something the contractor can assess and price.
Look at the connections as well as the surfaces. Where a verandah meets the house, ask how the junction will be finished and which associated timber or gutter work is included. A new roof covering should not leave the owner guessing who is responsible for adjoining repairs or painting.
Clarify the Wilston roof replacement scope
- Each main, verandah, extension or outbuilding roof included.
- The selected profiles, finishes and visible edge details.
- Connections between new roofing and retained roof sections.
- Any associated timber, painting or gutter work, including exclusions.
- Responsibility for property checks, design advice and required approvals.
From roof replacement ideas to an agreed specification
1. Show the details you value
Share ground-level photographs, any available plans and examples of the appearance you want. Identify features you do not want changed.
2. Check suitability and requirements
Have the roof sections assessed and clarify relevant property requirements. Compare the proposed roof replacement profiles and finishes before ordering materials.
3. Confirm the finishing scope
Review roof edges, retained sections and adjoining work in writing. Agree the site arrangements and how changes discovered during removal will be discussed.
