

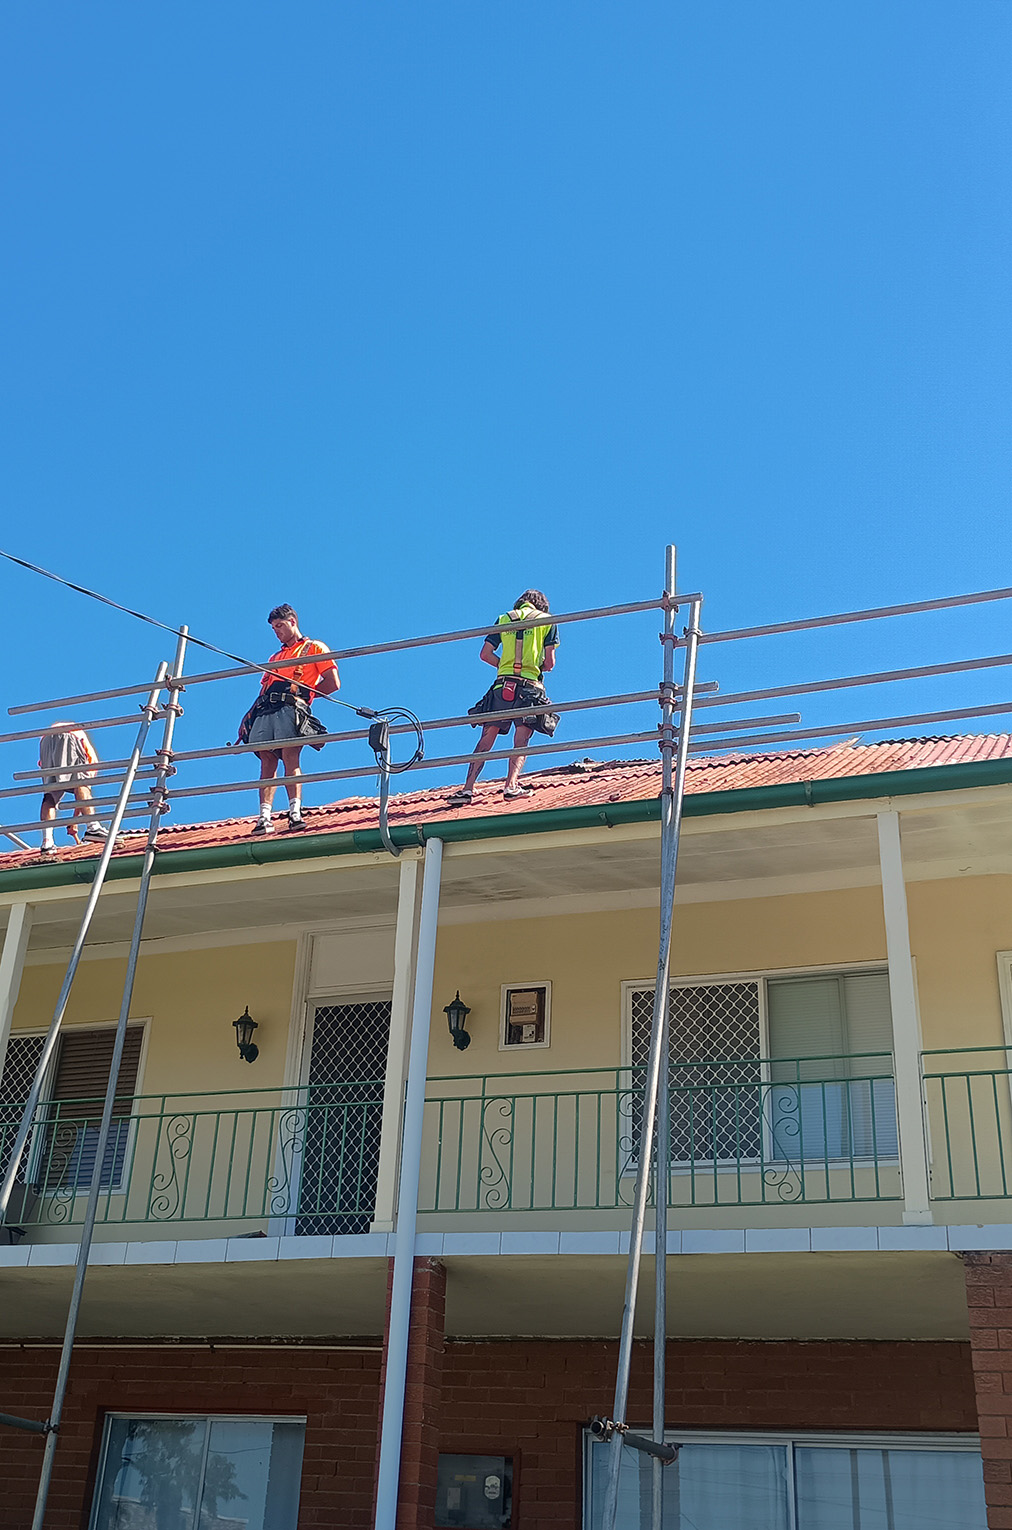
NuRoof work example showing perimeter scaffold. The photograph is not identified as an East Brisbane project.
Give the roof a place in the renovation plan
A leaking roof, a proposed extension and newly finished ceilings can pull a renovation in different directions. Before booking trades, decide whether you are replacing the existing covering, changing the roof form or joining new work to an older section. These are different scopes and should be described clearly.
East Brisbane contains different dwelling types. The 2021 Census recorded both detached houses and a substantial share of apartments. The building’s construction, ownership and access arrangements matter more than assuming every local property is the same kind of older house.
For an address affected by heritage or character controls, check the proposal before committing to a changed appearance. Brisbane City Council’s heritage and character guidance explains that these are different classifications. Confirm the rules for your property and proposed work with the appropriate adviser.
NuRoof Brisbane · Metal roofing and roof cladding · QBCC 15314871 · 1300 431 900
Resolve these decisions before interior finishes
The boundary of the reroof
Mark which roof areas belong in this stage of the renovation. Include the junction with any extension, verandah or lower roof so that responsibility for each connection is clear.
Access that still works
Scaffold, deliveries and removal routes may need space also being used by other trades. Discuss driveway use, garden works and new fencing before they restrict the agreed roofing access.
Who makes the decisions
Choose a contact who can approve scope changes promptly. If an owner, builder and designer are all involved, agree who resolves roofing details and how revised instructions are recorded.
Keeping the shape or changing it?
Replacing the covering
Even when the overall form stays, the proposal should identify the material, profile, flashings and treatment of roof penetrations. Existing drawings and photos help explain what you want retained, but the actual roof still needs assessment.
Adding or altering roof sections
An extension, changed pitch or new roof junction can require design input beyond a covering replacement. Resolve the intended drainage path, connection details and any required approvals before assuming those changes are included in a reroof price.
Plan for the work around the roof as well
The NuRoof photograph shows roofing work with perimeter scaffold. It illustrates why access planning belongs early in a project discussion; it does not prescribe the access system for your home.
Tell us about freshly painted walls, new landscaping, occupied rooms and other trades due on site. Agree how these will be accommodated and what preparation is needed. If ceiling staining prompted the renovation, have the water-entry issue assessed before making final decisions about redecorating affected areas.
What an East Brisbane renovation brief should include
- The address, available plans and the exact roof areas included in this renovation stage.
- Any intended change to roof shape, height, materials or visible architectural details.
- The builder or owner contact responsible for design decisions and variations.
- Proposed dates for scaffold, deliveries, other trades and internal finishing work.
- A written list of retained items, exclusions and matters awaiting design or approval advice.
Coordinate the roof before locking in the finishing dates
1. Share the wider plan
Explain what else is changing at the property, not just the existing leak. Supply relevant plans and mention whether the home will remain occupied.
2. Resolve dependencies
Identify any design decisions, property checks or other trade work needed before roofing can begin. Keep provisional dates distinct from confirmed arrangements.
3. Agree the sequence
Review access, removal, roofing work and handover against the wider renovation. Confirm who receives updates if weather or concealed conditions affect the programme.
