

HOUSES • TOWNHOUSES • SHARED ACCESS
Roof Replacement
Carina Heights
Roof replacement in Carina Heights starts with the roof itself and the space around it. NuRoof Brisbane assesses worn metal roofing, tile-to-metal conversions and shared-roof projects, with access, drainage and the replacement scope considered together.
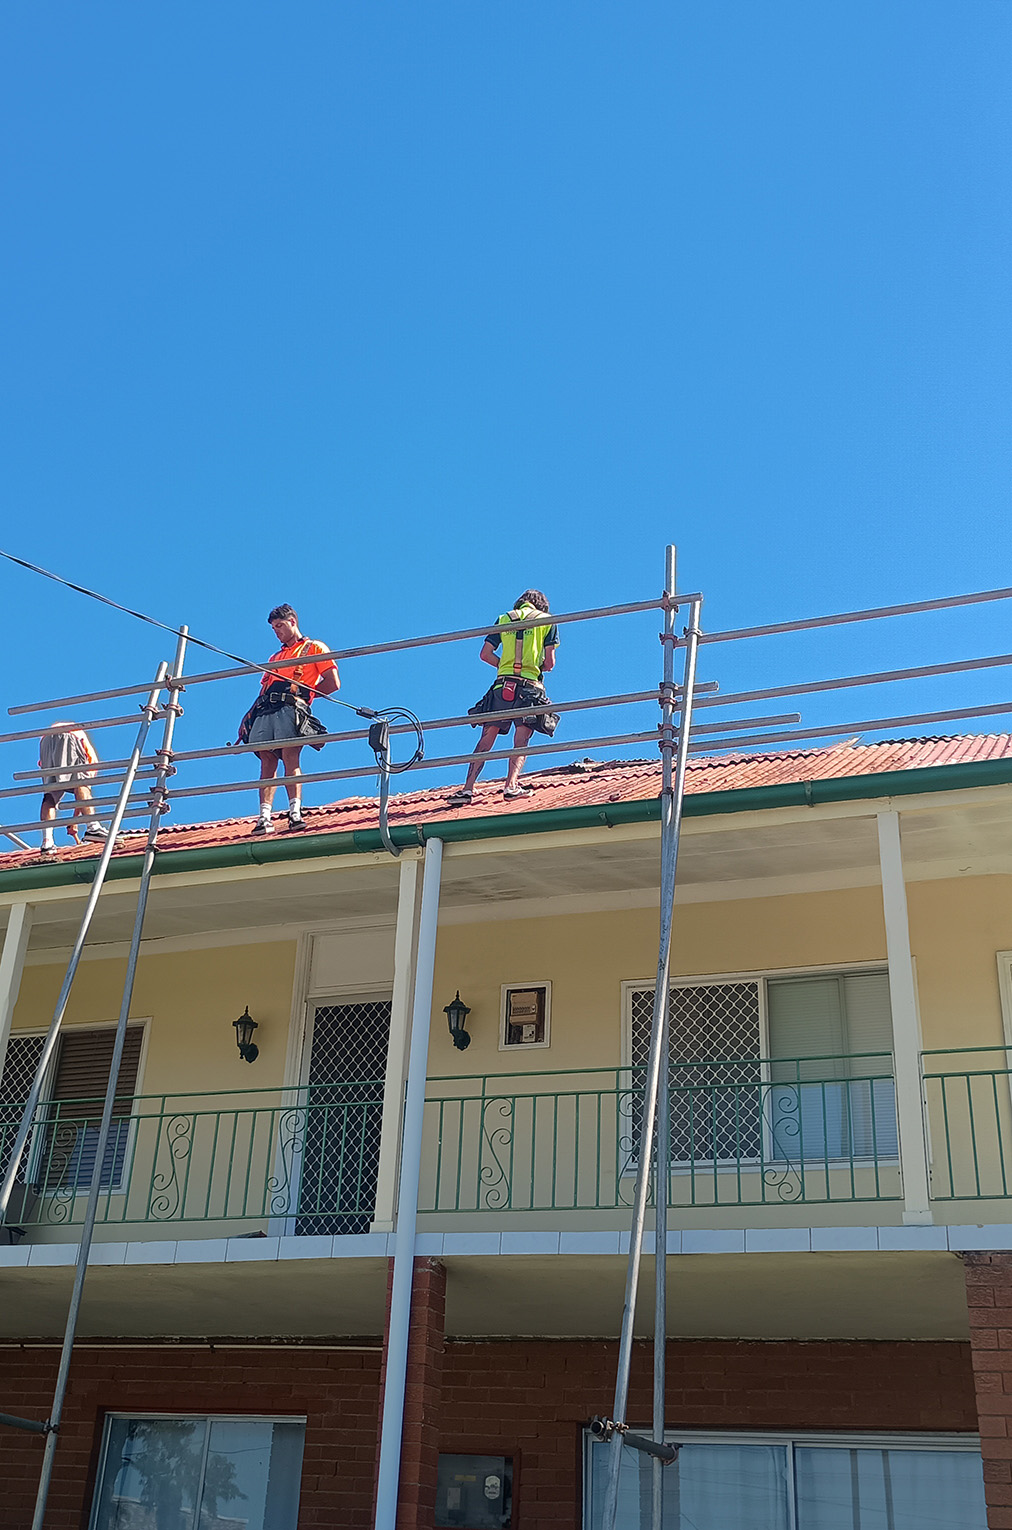
NuRoof roofing team working with perimeter scaffold.
YOUR PROPERTY COMES FIRST
A roof plan for Carina Heights houses and townhouses
Carina Heights has a substantial mix of detached and attached homes. In the ABS 2021 Census suburb profile, 51.0% of occupied private dwellings were separate houses and 43.3% were semi-detached homes, terraces or townhouses.
That mix makes the property layout a useful starting point. A freestanding house may have room for materials beside the building. A townhouse may need an agreed route through a shared driveway, protection for adjoining homes and clear arrangements for a connected roof. These are questions to resolve at inspection, before deciding how the work will proceed.
NuRoof Brisbane · Metal roofing and roof cladding · QBCC 15314871 · Phone 1300 431 900
What needs checking before the old roof comes off?
01
Access beside the building
Measure the usable route for roof sheets, waste removal and scaffold. Tell us about garages, courtyard fences, overhead services and any driveway that must remain available to neighbours. A photograph from street level can help start the discussion.
02
Where one roof meets another
Identify shared valleys, party-wall junctions and adjoining roof sections. Replacing an individual area needs a clear boundary and a practical flashing detail. Do not assume a roof can be separated simply because the dwellings have separate front doors.
03
The cause of recurring water entry
Water stains alone do not show whether the problem is the sheet, a penetration, a gutter or a junction. The inspection should connect the visible symptoms to a defined replacement scope, including related work that belongs within it.
Choose the replacement around the building
Metal and tile-to-metal options
A new metal roof needs a profile suited to its measured pitch, support and drainage arrangement. If tiles are being removed, the supporting structure and fixing requirements need assessment before specifying replacement sheeting. See our tile-to-metal roof replacement service.
Shared roofs and property coordination
For a townhouse or unit complex, establish who is arranging the inspection and who can authorise the agreed scope. Have the relevant property information available and involve the body corporate or property manager where applicable. NuRoof can discuss the roofing scope; responsibility for a shared roof must be confirmed for that particular property.
PRACTICAL EXPERIENCE
Why access belongs in the quote
The scaffold photograph above illustrates a practical part of reroofing: a safe working area must be planned before material removal starts. For a Carina Heights property with limited side clearance, ask where scaffold will stand, how residents will enter and where old roofing will be collected.
The access arrangement for your Carina Heights property will be assessed on site.
Bring these details to your Carina Heights quote
- Your address, existing roof material and approximate number of storeys.
- Whether any roof, driveway, gutter or access path is shared.
- Known leaks, previous additions and photographs taken safely from the ground.
- Solar panels, skylights, insulation requests and access restrictions.
- The proposed replacement boundary, waste removal and any related gutter or timber work.
Check the property details
Planning requirements depend on the address and proposed work. Check the property in Brisbane City Plan Online, including any relevant character or heritage overlays, and clarify approval requirements before the scope is finalised.
Any related repairs or restoration we discuss form part of the roof replacement scope.
From inspection to an agreed replacement
STEP 1
Inspect the complete area
Review the roof condition and the access route, including adjoining sections.
STEP 2
Agree the scope and responsibilities
Set out materials, boundaries, inclusions and who is coordinating shared-property decisions.
STEP 3
Plan removal and installation
Confirm sequencing, weather arrangements and access before the work begins.
